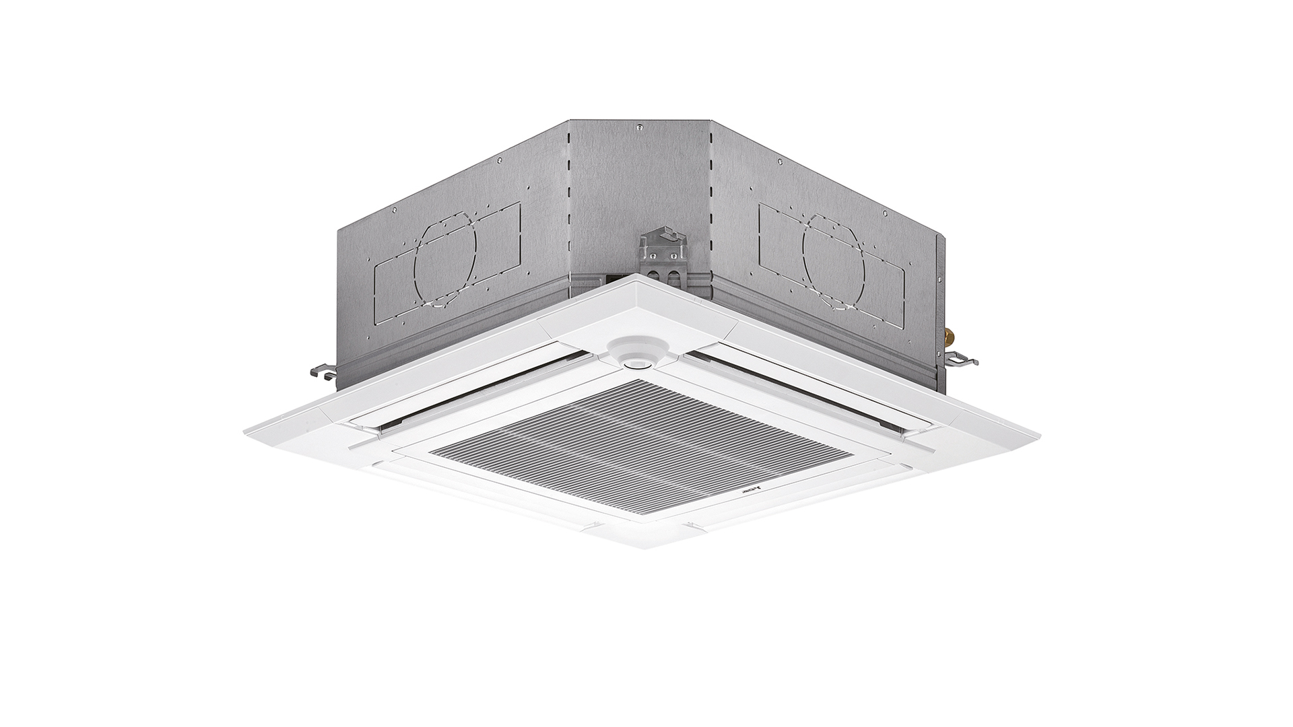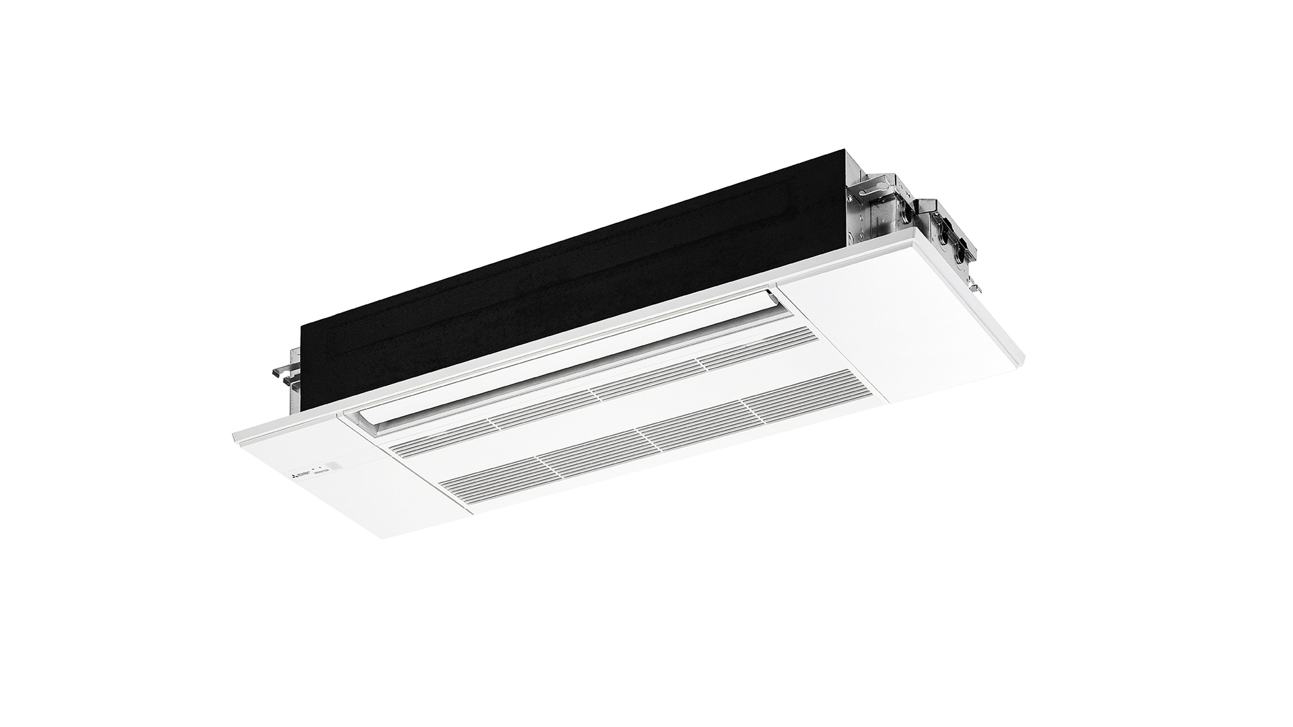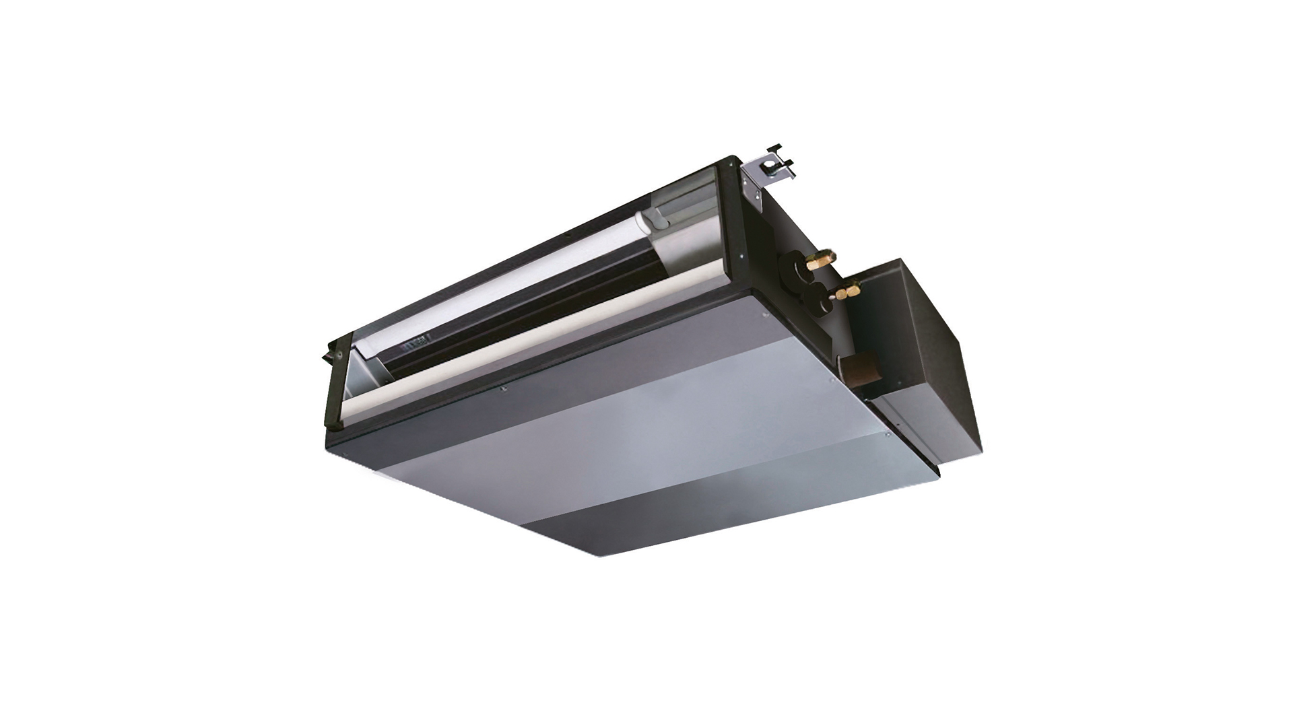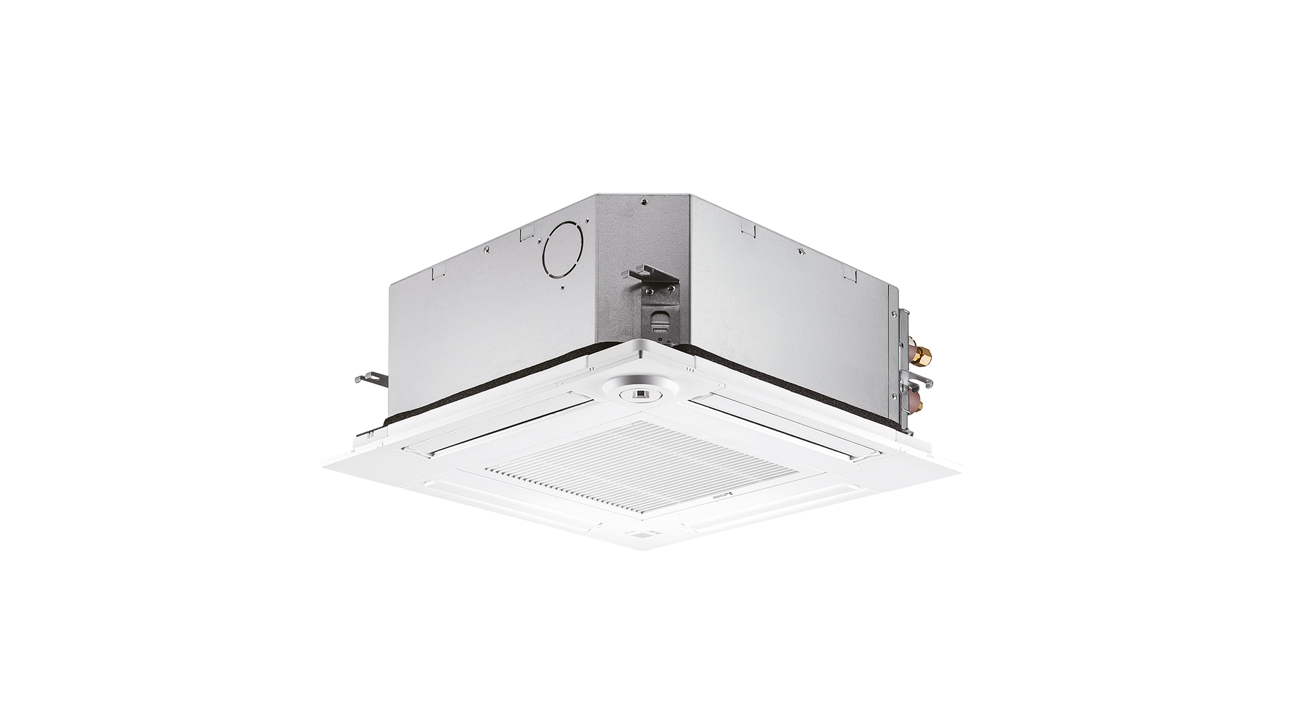
SLZ-M / SUZ-M 4-Way Compact Ceiling Cassette
About this product
Technical specifications table
| Series | SLZ-M / SUZ-M |
|---|---|
| Product type | 4-way compact ceiling cassette |
| Cooling capacity | 2.5 / 3.5 / 5.0 / 6.0 kW |
| Heating capacity | 3.2 / 4.0 / 5.0 / 6.4 kW |
| Refrigerant | R32 |
| Airflow direction | 4-way |
| Fan speed | 3 levels |
| Indoor unit dimensions | 245 × 570 × 570 mm |
| Panel dimensions | 10 × 625 × 625 mm |
| Indoor unit height | 245 mm |
| Indoor sound level | 24–43 dB(A) |
| Cooling energy class | A++ |
| Heating energy class | A+ |
| Drain pump | Built-in |
| Independent vane control | Available |
| 3D i-see Sensor | Depending on panel selection |
| Wi-Fi and MELCloud | Optional |
| Wired controller | Optional |
| Multi Split connection | Compatible |
SLZ-M / SUZ-M is a compact ceiling cassette system designed to fit standard 600 × 600 mm suspended ceiling grids. Its four-way airflow provides balanced comfort for offices, shops, restaurants, hotel rooms and residential spaces.
Compact Ceiling Design
With indoor unit dimensions of 570 × 570 mm and a height of only 245 mm, the unit can be installed in limited ceiling spaces. Its 625 × 625 mm decorative panel provides a clean appearance that complements standard ceiling grids.
Independent Vane Control
The airflow direction of each outlet can be adjusted independently. This allows the airflow to be adapted to the room layout and helps reduce direct cold air reaching occupants.
Intelligent and Comfortable Airflow
The 3D i-see Sensor, available with the appropriate panel option, detects room temperature and occupancy to help manage airflow more comfortably and efficiently.
Key Features
- Capacity options from 2.5 to 6.0 kW
- Compatible with 600 × 600 mm ceiling grids
- Indoor unit height of only 245 mm
- Balanced four-way air distribution
- Independent vane control
- Sound levels starting from 24 dB(A)
- Built-in drain pump
- Optional Wi-Fi interface and MELCloud control
- R32 refrigerant
Contact our technical team for capacity selection, installation planning and a detailed quotation.
Document file: elsi-dokumantasyon-6.pdf